01 / STRUCTURE
Made to fit.
We determine the dimensions, support layout and fixings to suit the building and the intended use. The steel structure gives the space a distinctive, clean-lined look.
Make use of your room’s height. A mezzanine creates extra space for working, relaxing or storage while keeping the room open and airy.
Enquire about your mezzanine ↗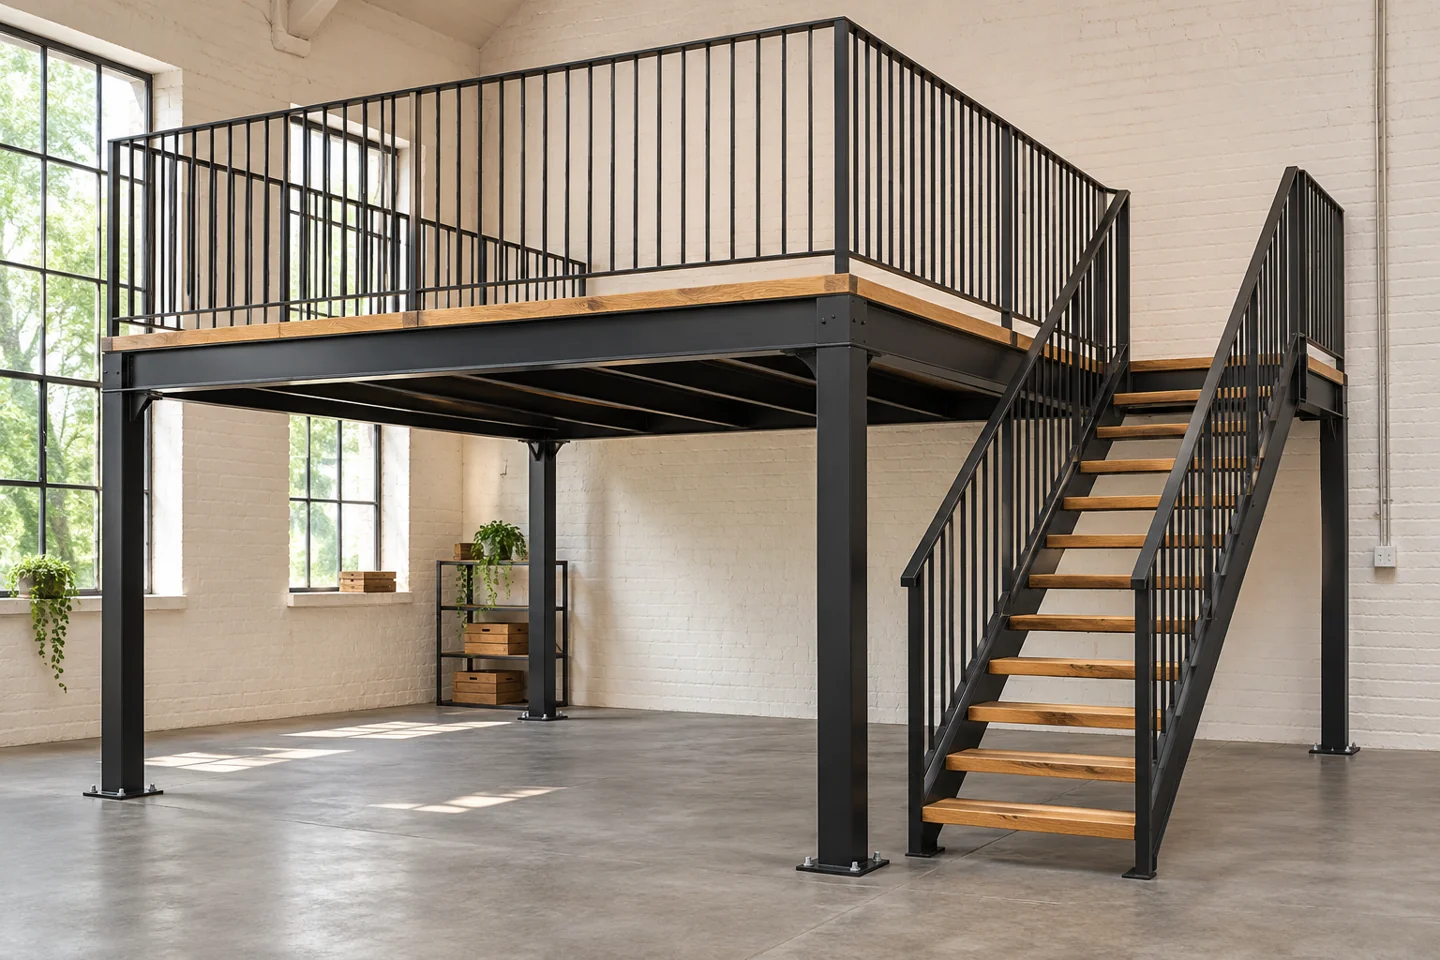
We determine the dimensions, support layout and fixings to suit the building and the intended use. The steel structure gives the space a distinctive, clean-lined look.
We design access stairs and a railing to match your interior. Stairs, handrails and the structure form a coordinated whole, rather than a collection of unrelated elements.
We agree the RAL colour, floor finish and railing details with you. Black steel and wood are just one option; the appearance and scope are tailored individually.
For an initial quotation, send photos of the room, its approximate height and the planned length and width of the mezzanine. Tell us how you intend to use it and where the stairs should go.
We will then discuss the options, the scope of the structure, stairs and railing, and further measurements. Each mezzanine is quoted for the agreed design.